OUR WORK
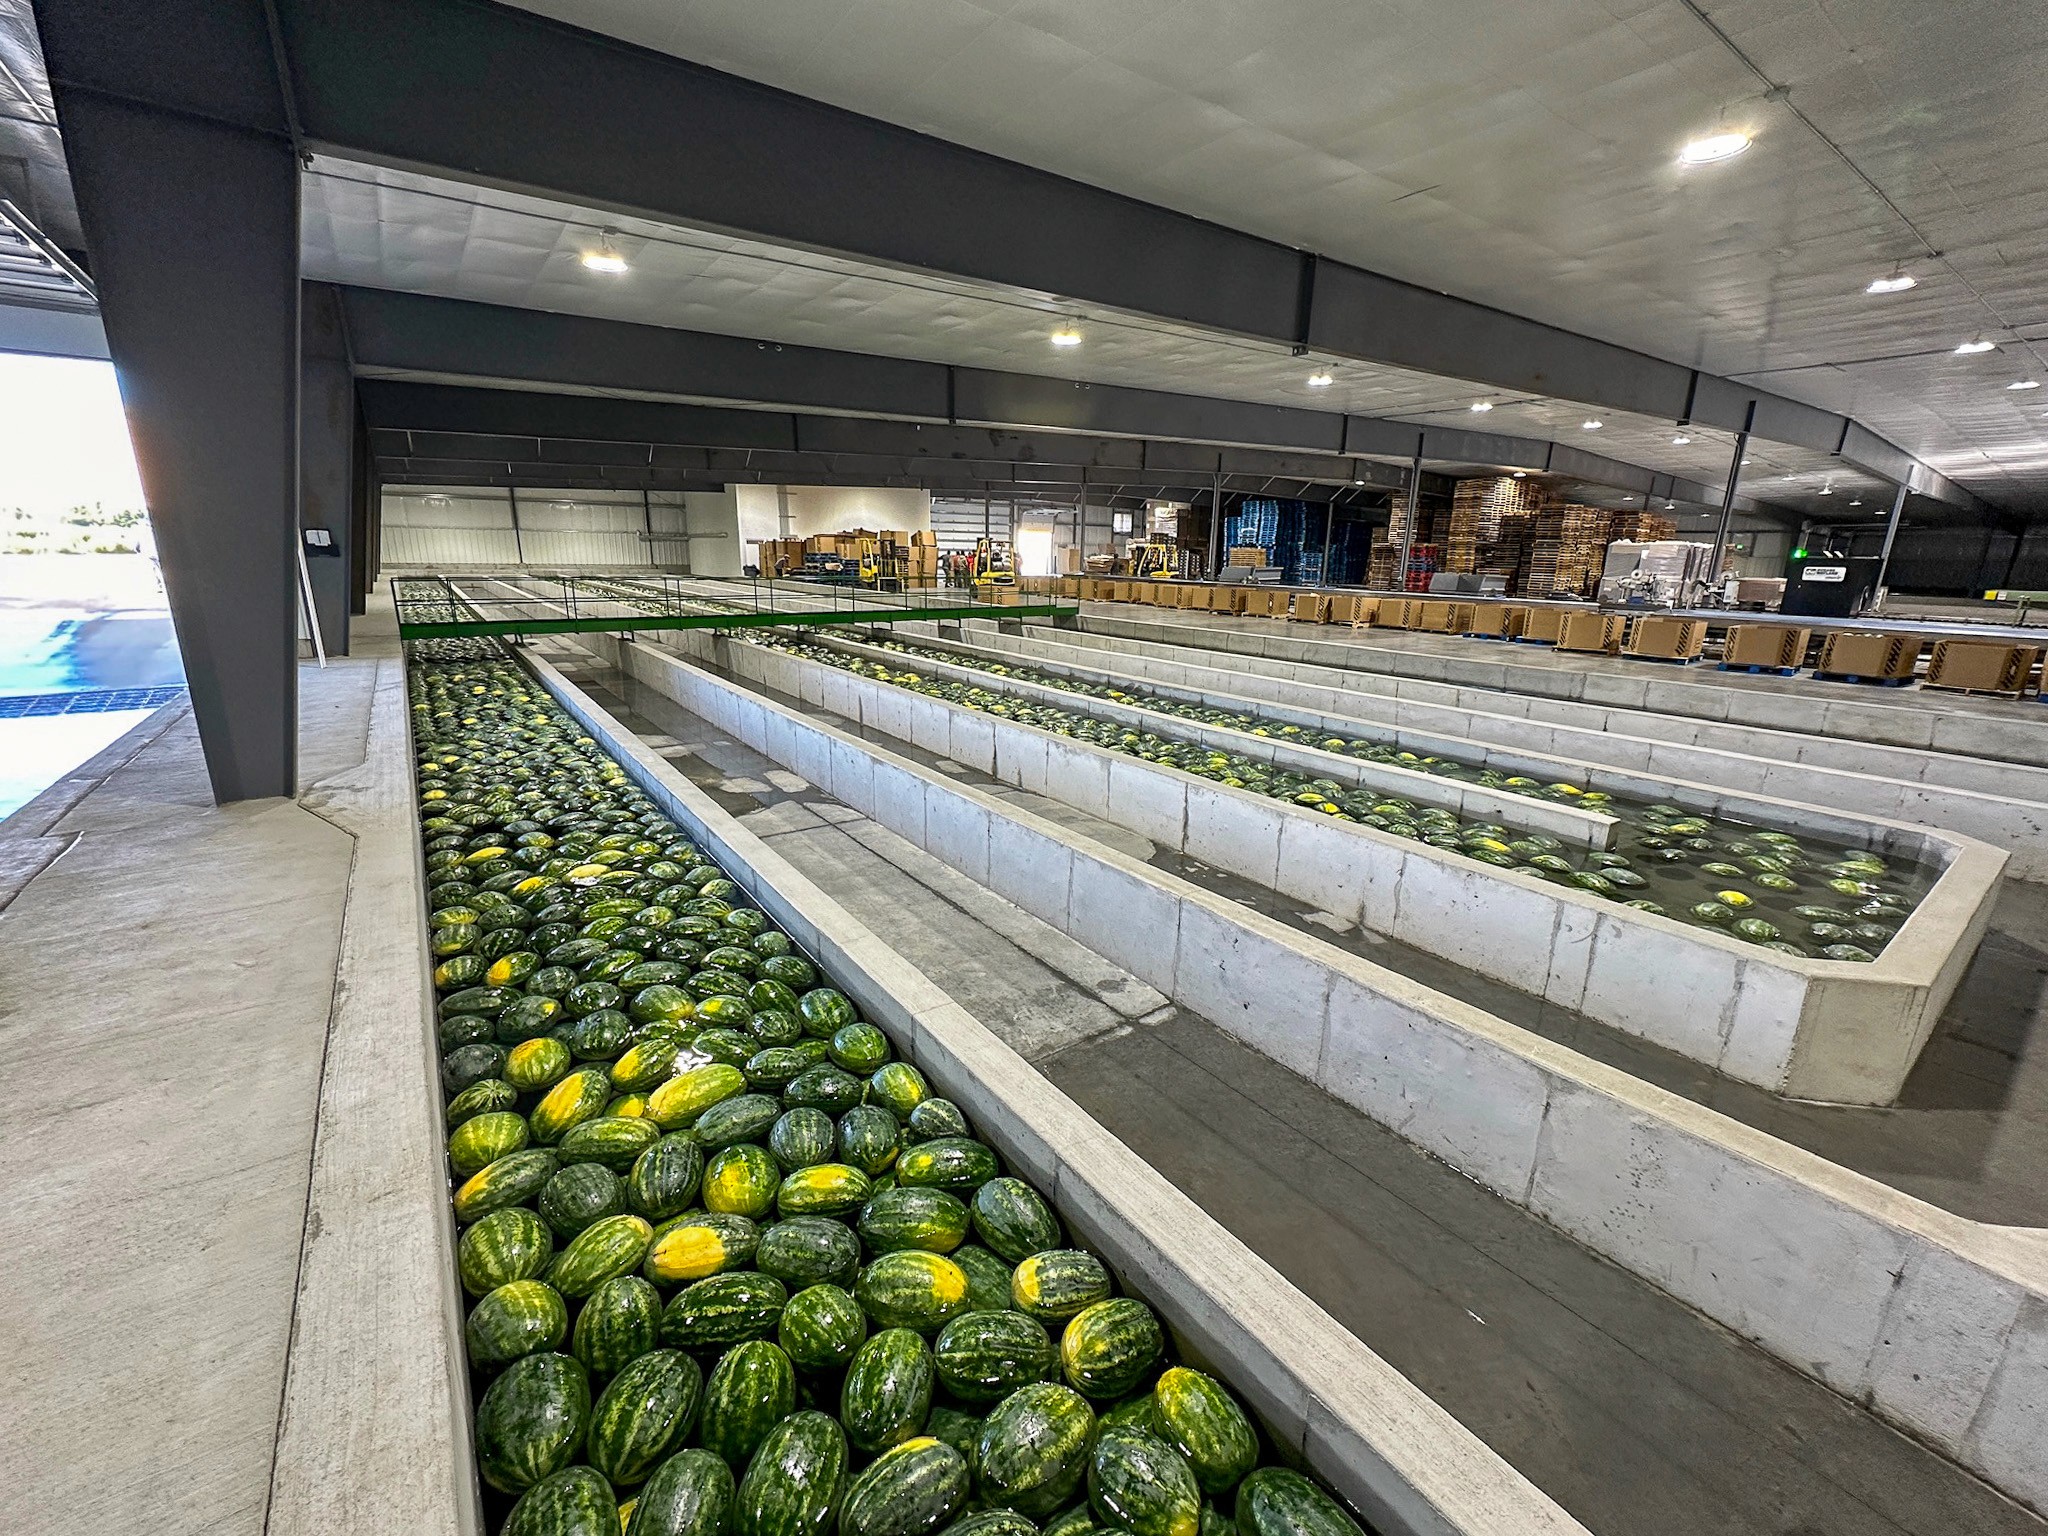

Hagerman, ID
Bryan Landon Construction completed structural concrete and precision flatwork for a 12,000-square-foot agricultural processing facility in Hagerman, Idaho. The project involved the design and installation of a heavy-duty concrete floor system engineered to support state-of-the-art processing equipment, including spring water cooling infrastructure and high-capacity conveyor systems. The facility processes up to 65,000 watermelons daily during peak harvest season, operating under continuous environmental stress from moisture exposure, thermal cycling, and heavy equipment loads. The concrete work was specified to deliver exceptional durability and dimensional stability—critical performance criteria for equipment that demands precision tolerances and maintains strict hygiene standards throughout the cooling and sorting process. Facility Overview Hagerman Canyon Farms operates over 500 acres of watermelon production across the Snake River valley in southern Idaho, one of the region's premier growing operations. The cooling facility represents a significant infrastructure investment designed to optimize post-harvest handling and quality control. The facility's innovative spring water system provides rapid temperature reduction before fruit moves through automated sizing and processing stages, then ships to major retail chains across the western United States. The concrete foundation required precision engineering to accommodate the facility's specialized processing equipment, ensure proper drainage in a high-moisture environment, and provide a stable platform for daily operations under demanding commercial conditions.
Hagerman, ID
Bryan Landon Construction completed structural concrete and precision flatwork for a 12,000-square-foot agricultural processing facility in Hagerman, Idaho. The project involved the design and installation of a heavy-duty concrete floor system engineered to support state-of-the-art processing equipment, including spring water cooling infrastructure and high-capacity conveyor systems. The facility processes up to 65,000 watermelons daily during peak harvest season, operating under continuous environmental stress from moisture exposure, thermal cycling, and heavy equipment loads. The concrete work was specified to deliver exceptional durability and dimensional stability—critical performance criteria for equipment that demands precision tolerances and maintains strict hygiene standards throughout the cooling and sorting process. Facility Overview Hagerman Canyon Farms operates over 500 acres of watermelon production across the Snake River valley in southern Idaho, one of the region's premier growing operations. The cooling facility represents a significant infrastructure investment designed to optimize post-harvest handling and quality control. The facility's innovative spring water system provides rapid temperature reduction before fruit moves through automated sizing and processing stages, then ships to major retail chains across the western United States. The concrete foundation required precision engineering to accommodate the facility's specialized processing equipment, ensure proper drainage in a high-moisture environment, and provide a stable platform for daily operations under demanding commercial conditions.
Hagerman, ID
Bryan Landon Construction completed structural concrete and precision flatwork for a 12,000-square-foot agricultural processing facility in Hagerman, Idaho. The project involved the design and installation of a heavy-duty concrete floor system engineered to support state-of-the-art processing equipment, including spring water cooling infrastructure and high-capacity conveyor systems. The facility processes up to 65,000 watermelons daily during peak harvest season, operating under continuous environmental stress from moisture exposure, thermal cycling, and heavy equipment loads. The concrete work was specified to deliver exceptional durability and dimensional stability—critical performance criteria for equipment that demands precision tolerances and maintains strict hygiene standards throughout the cooling and sorting process. Facility Overview Hagerman Canyon Farms operates over 500 acres of watermelon production across the Snake River valley in southern Idaho, one of the region's premier growing operations. The cooling facility represents a significant infrastructure investment designed to optimize post-harvest handling and quality control. The facility's innovative spring water system provides rapid temperature reduction before fruit moves through automated sizing and processing stages, then ships to major retail chains across the western United States. The concrete foundation required precision engineering to accommodate the facility's specialized processing equipment, ensure proper drainage in a high-moisture environment, and provide a stable platform for daily operations under demanding commercial conditions.

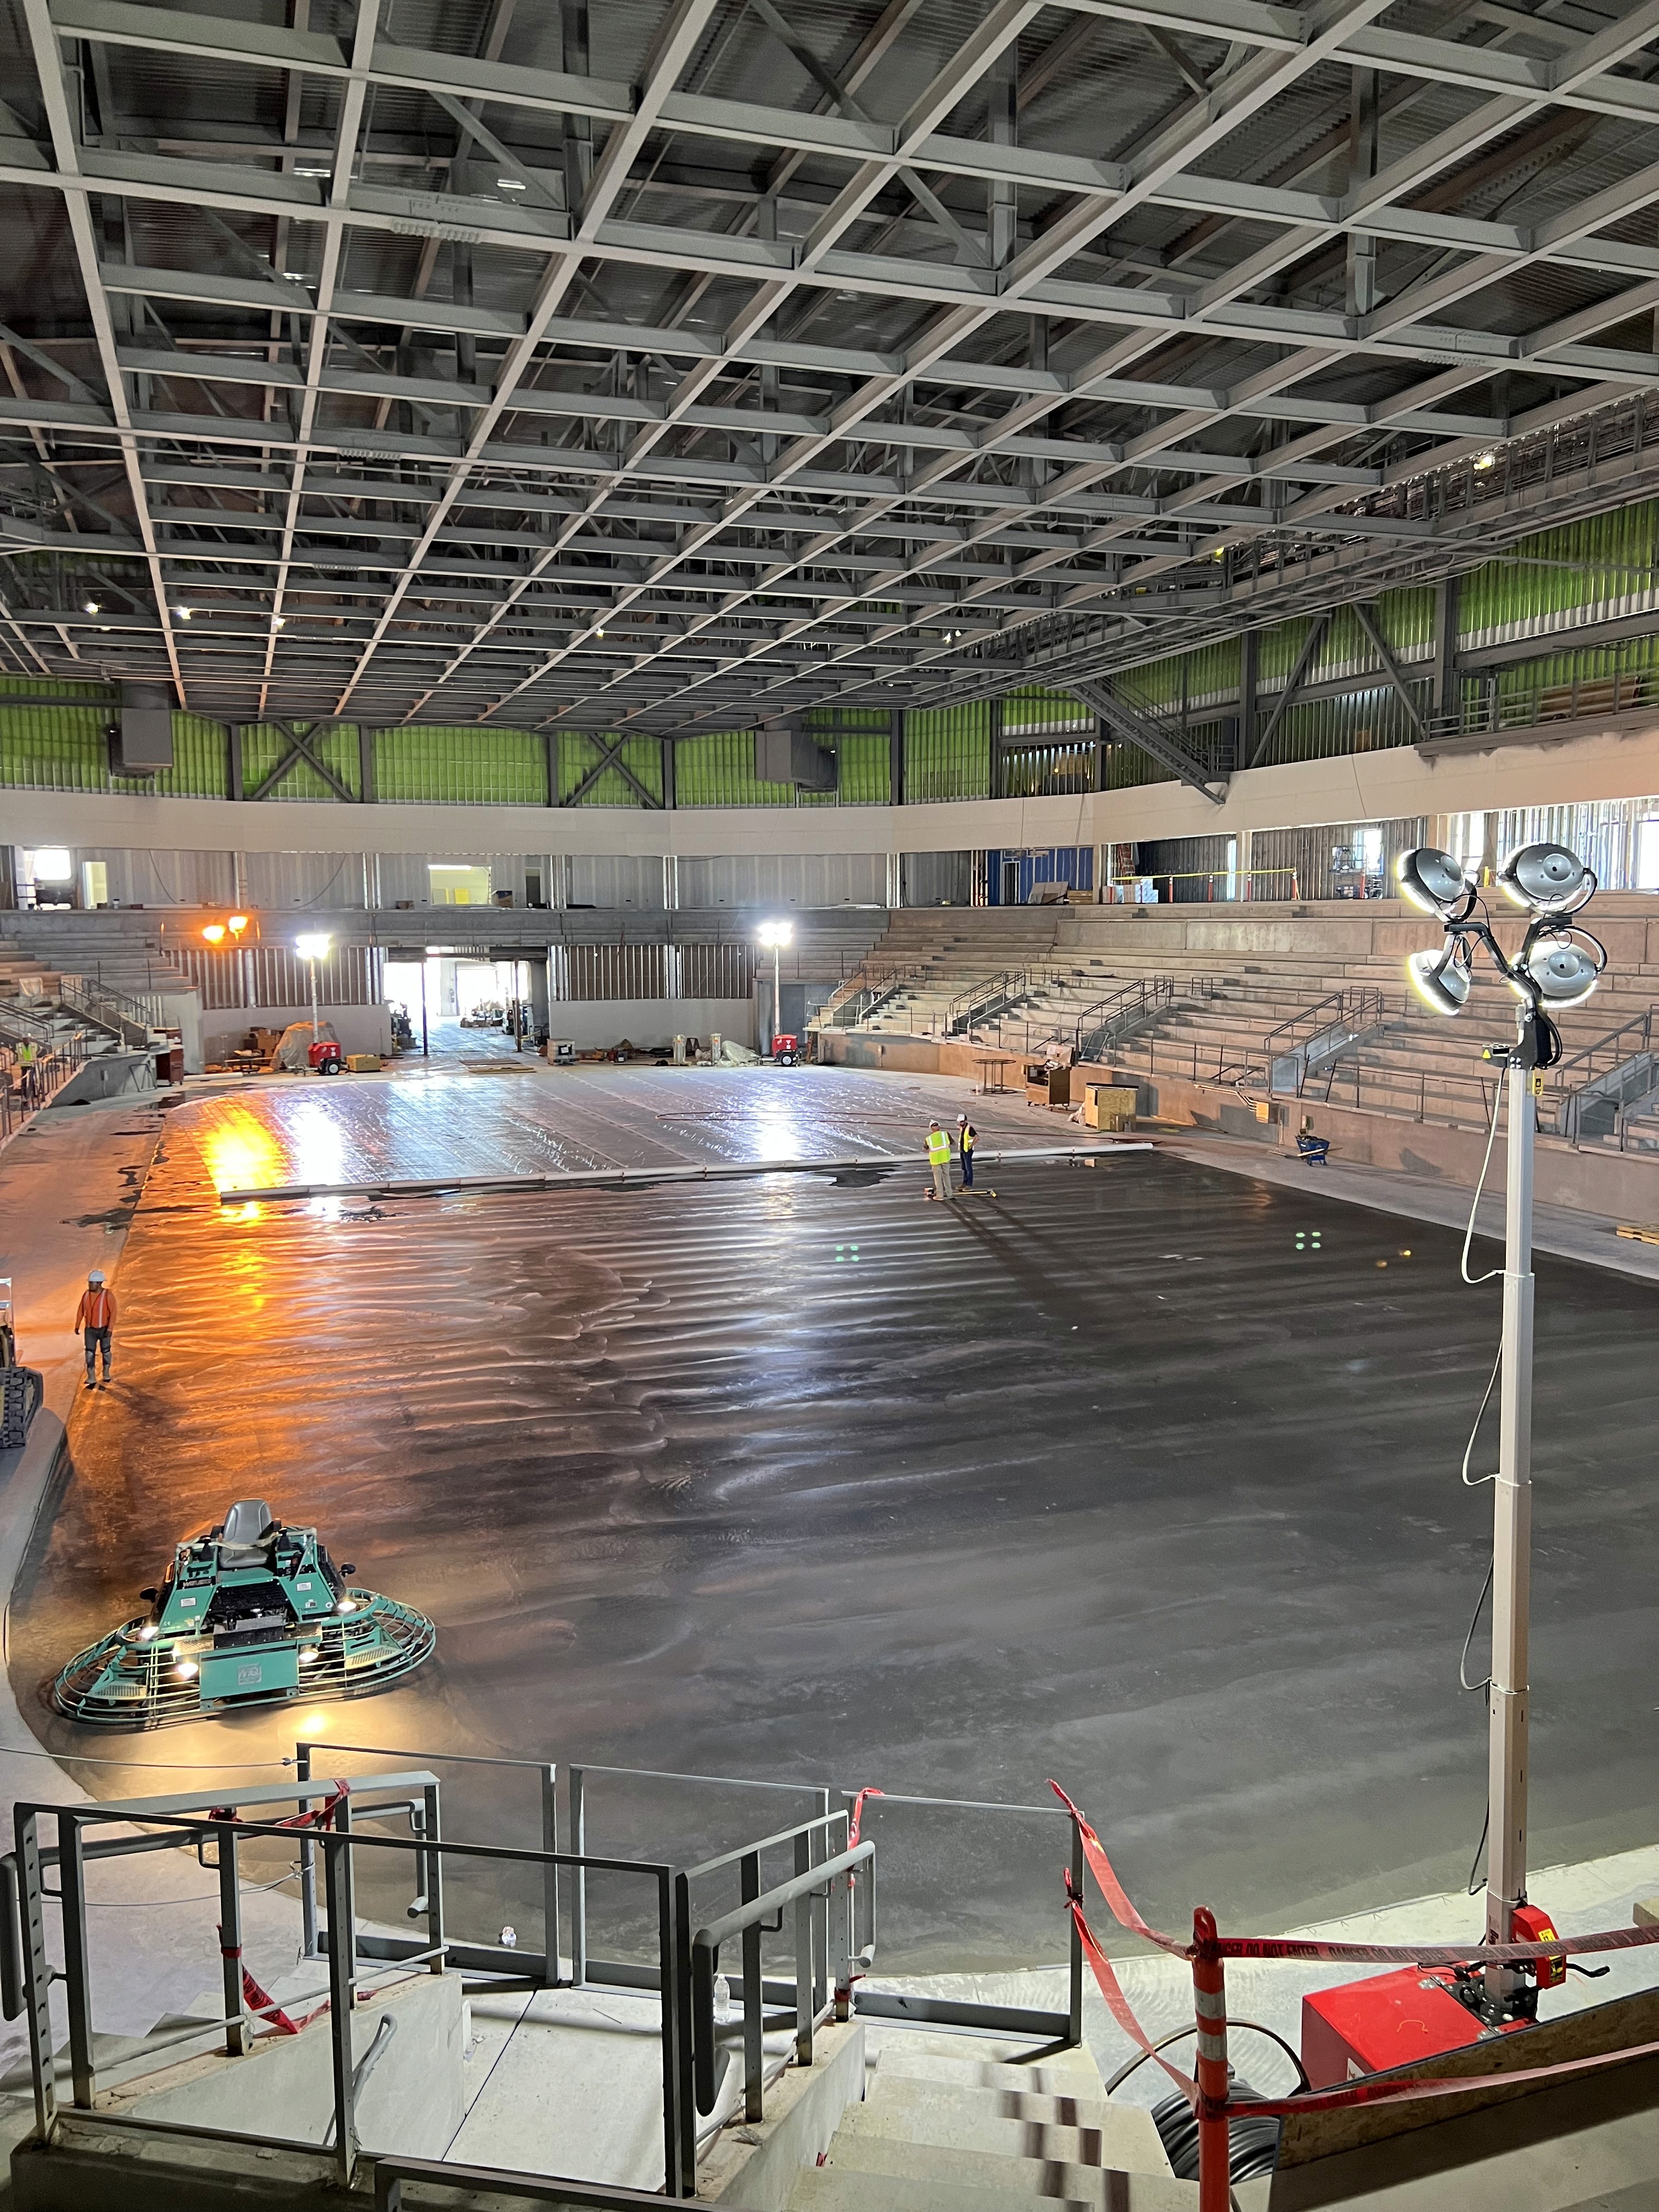
Idaho Falls, ID
Bryan Landon Construction completed the full concrete package for the Mountain America Center, a $62 million multi-purpose arena and convention center in Idaho Falls, Idaho. Working with general contractor Bateman-Hall, the scope included structural footings, foundations, and flatwork throughout the 48,000-square-foot venue, along with the project's signature element: a 17,000-square-foot arena ice floor built to NHL standards, plus 11,000 square feet of surrounding slab work. The pour demanded exacting flatness tolerances, coordination with embedded refrigeration lines, and a controlled 28-day cure to reach full strength under extreme temperature cycling and heavy load requirements. Project Overview The Mountain America Center was more than a decade in the making, a regional event center built to bring concerts, conventions, hockey, rodeos, and family shows to eastern Idaho. The venue seats up to 6,000 guests in Hero Arena and hosts roughly 150 events per year, welcoming over 150,000 visitors annually. The arena floor is the most technically demanding concrete element in the building. A single slab supports a permanent sheet of ice for the Idaho Falls Spud Kings hockey club, then transitions to bear concert staging, dirt floors for rodeos and monster trucks, and full-capacity event loads, all without compromising the refrigeration system embedded beneath it. There is no second chance on a pour like this. The slab had to be placed, finished, and cured correctly the first time. Construction Approach The ice floor pour required continuous placement and finishing over a multi-hour window, with crews working to tight flatness specifications across the full 17,000-square-foot surface. Curing was managed over a strict 28-day timeline to ensure the slab reached maximum strength before refrigeration startup, with project sequencing coordinated across multiple trades working above and around the arena bowl. The result speaks for itself. The floor was delivered on schedule, the venue opened to the public in November 2022, and the slab continues to perform under one of the most demanding mixed-use loading environments in commercial construction.
Idaho Falls, ID
Bryan Landon Construction completed the full concrete package for the Mountain America Center, a $62 million multi-purpose arena and convention center in Idaho Falls, Idaho. Working with general contractor Bateman-Hall, the scope included structural footings, foundations, and flatwork throughout the 48,000-square-foot venue, along with the project's signature element: a 17,000-square-foot arena ice floor built to NHL standards, plus 11,000 square feet of surrounding slab work. The pour demanded exacting flatness tolerances, coordination with embedded refrigeration lines, and a controlled 28-day cure to reach full strength under extreme temperature cycling and heavy load requirements. Project Overview The Mountain America Center was more than a decade in the making, a regional event center built to bring concerts, conventions, hockey, rodeos, and family shows to eastern Idaho. The venue seats up to 6,000 guests in Hero Arena and hosts roughly 150 events per year, welcoming over 150,000 visitors annually. The arena floor is the most technically demanding concrete element in the building. A single slab supports a permanent sheet of ice for the Idaho Falls Spud Kings hockey club, then transitions to bear concert staging, dirt floors for rodeos and monster trucks, and full-capacity event loads, all without compromising the refrigeration system embedded beneath it. There is no second chance on a pour like this. The slab had to be placed, finished, and cured correctly the first time. Construction Approach The ice floor pour required continuous placement and finishing over a multi-hour window, with crews working to tight flatness specifications across the full 17,000-square-foot surface. Curing was managed over a strict 28-day timeline to ensure the slab reached maximum strength before refrigeration startup, with project sequencing coordinated across multiple trades working above and around the arena bowl. The result speaks for itself. The floor was delivered on schedule, the venue opened to the public in November 2022, and the slab continues to perform under one of the most demanding mixed-use loading environments in commercial construction.
Idaho Falls, ID
Bryan Landon Construction completed the full concrete package for the Mountain America Center, a $62 million multi-purpose arena and convention center in Idaho Falls, Idaho. Working with general contractor Bateman-Hall, the scope included structural footings, foundations, and flatwork throughout the 48,000-square-foot venue, along with the project's signature element: a 17,000-square-foot arena ice floor built to NHL standards, plus 11,000 square feet of surrounding slab work. The pour demanded exacting flatness tolerances, coordination with embedded refrigeration lines, and a controlled 28-day cure to reach full strength under extreme temperature cycling and heavy load requirements. Project Overview The Mountain America Center was more than a decade in the making, a regional event center built to bring concerts, conventions, hockey, rodeos, and family shows to eastern Idaho. The venue seats up to 6,000 guests in Hero Arena and hosts roughly 150 events per year, welcoming over 150,000 visitors annually. The arena floor is the most technically demanding concrete element in the building. A single slab supports a permanent sheet of ice for the Idaho Falls Spud Kings hockey club, then transitions to bear concert staging, dirt floors for rodeos and monster trucks, and full-capacity event loads, all without compromising the refrigeration system embedded beneath it. There is no second chance on a pour like this. The slab had to be placed, finished, and cured correctly the first time. Construction Approach The ice floor pour required continuous placement and finishing over a multi-hour window, with crews working to tight flatness specifications across the full 17,000-square-foot surface. Curing was managed over a strict 28-day timeline to ensure the slab reached maximum strength before refrigeration startup, with project sequencing coordinated across multiple trades working above and around the arena bowl. The result speaks for itself. The floor was delivered on schedule, the venue opened to the public in November 2022, and the slab continues to perform under one of the most demanding mixed-use loading environments in commercial construction.


Idaho Falls, ID
Bryan Landon Construction completed the full concrete package for U-Haul's flagship moving and storage center at 1545 W Broadway Street in Idaho Falls, Idaho. The scope included structural footings and foundations for the large-format steel building, interior slabs throughout the drive-in storage facility, and exterior flatwork supporting the retail showroom, loading areas, and vehicle staging zones. Project Overview The Broadway facility is one of U-Haul's modern flagship-style centers, combining indoor drive-in storage, climate-controlled units, drive-up exterior units, a full retail showroom, and truck and trailer rental operations on a single site. Customers drive vehicles directly into the building to load and unload, protected from the weather year-round. That design places real demands on the concrete. Interior slabs carry continuous vehicle traffic from passenger cars to loaded box trucks, and climate-controlled storage corridors require level, consistent floors across the building's full footprint. Roll-up doors, security gates, and automated entry systems all depend on slabs poured to tight tolerances. Construction Approach Footings were placed to support the structural steel frame of the long-span building, followed by interior slab work sequenced to keep the project moving toward steel erection and interior buildout. Exterior flatwork was finished to handle daily truck fleet movement, customer traffic, and the freeze-thaw cycles of eastern Idaho winters. The completed facility now operates as one of the busiest U-Haul centers in the region, serving the west side of Idaho Falls with moving, storage, and retail services seven days a week. The concrete performs daily under constant vehicle loads, exactly as designed.
Idaho Falls, ID
Bryan Landon Construction completed the full concrete package for U-Haul's flagship moving and storage center at 1545 W Broadway Street in Idaho Falls, Idaho. The scope included structural footings and foundations for the large-format steel building, interior slabs throughout the drive-in storage facility, and exterior flatwork supporting the retail showroom, loading areas, and vehicle staging zones. Project Overview The Broadway facility is one of U-Haul's modern flagship-style centers, combining indoor drive-in storage, climate-controlled units, drive-up exterior units, a full retail showroom, and truck and trailer rental operations on a single site. Customers drive vehicles directly into the building to load and unload, protected from the weather year-round. That design places real demands on the concrete. Interior slabs carry continuous vehicle traffic from passenger cars to loaded box trucks, and climate-controlled storage corridors require level, consistent floors across the building's full footprint. Roll-up doors, security gates, and automated entry systems all depend on slabs poured to tight tolerances. Construction Approach Footings were placed to support the structural steel frame of the long-span building, followed by interior slab work sequenced to keep the project moving toward steel erection and interior buildout. Exterior flatwork was finished to handle daily truck fleet movement, customer traffic, and the freeze-thaw cycles of eastern Idaho winters. The completed facility now operates as one of the busiest U-Haul centers in the region, serving the west side of Idaho Falls with moving, storage, and retail services seven days a week. The concrete performs daily under constant vehicle loads, exactly as designed.
Idaho Falls, ID
Bryan Landon Construction completed the full concrete package for U-Haul's flagship moving and storage center at 1545 W Broadway Street in Idaho Falls, Idaho. The scope included structural footings and foundations for the large-format steel building, interior slabs throughout the drive-in storage facility, and exterior flatwork supporting the retail showroom, loading areas, and vehicle staging zones. Project Overview The Broadway facility is one of U-Haul's modern flagship-style centers, combining indoor drive-in storage, climate-controlled units, drive-up exterior units, a full retail showroom, and truck and trailer rental operations on a single site. Customers drive vehicles directly into the building to load and unload, protected from the weather year-round. That design places real demands on the concrete. Interior slabs carry continuous vehicle traffic from passenger cars to loaded box trucks, and climate-controlled storage corridors require level, consistent floors across the building's full footprint. Roll-up doors, security gates, and automated entry systems all depend on slabs poured to tight tolerances. Construction Approach Footings were placed to support the structural steel frame of the long-span building, followed by interior slab work sequenced to keep the project moving toward steel erection and interior buildout. Exterior flatwork was finished to handle daily truck fleet movement, customer traffic, and the freeze-thaw cycles of eastern Idaho winters. The completed facility now operates as one of the busiest U-Haul centers in the region, serving the west side of Idaho Falls with moving, storage, and retail services seven days a week. The concrete performs daily under constant vehicle loads, exactly as designed.
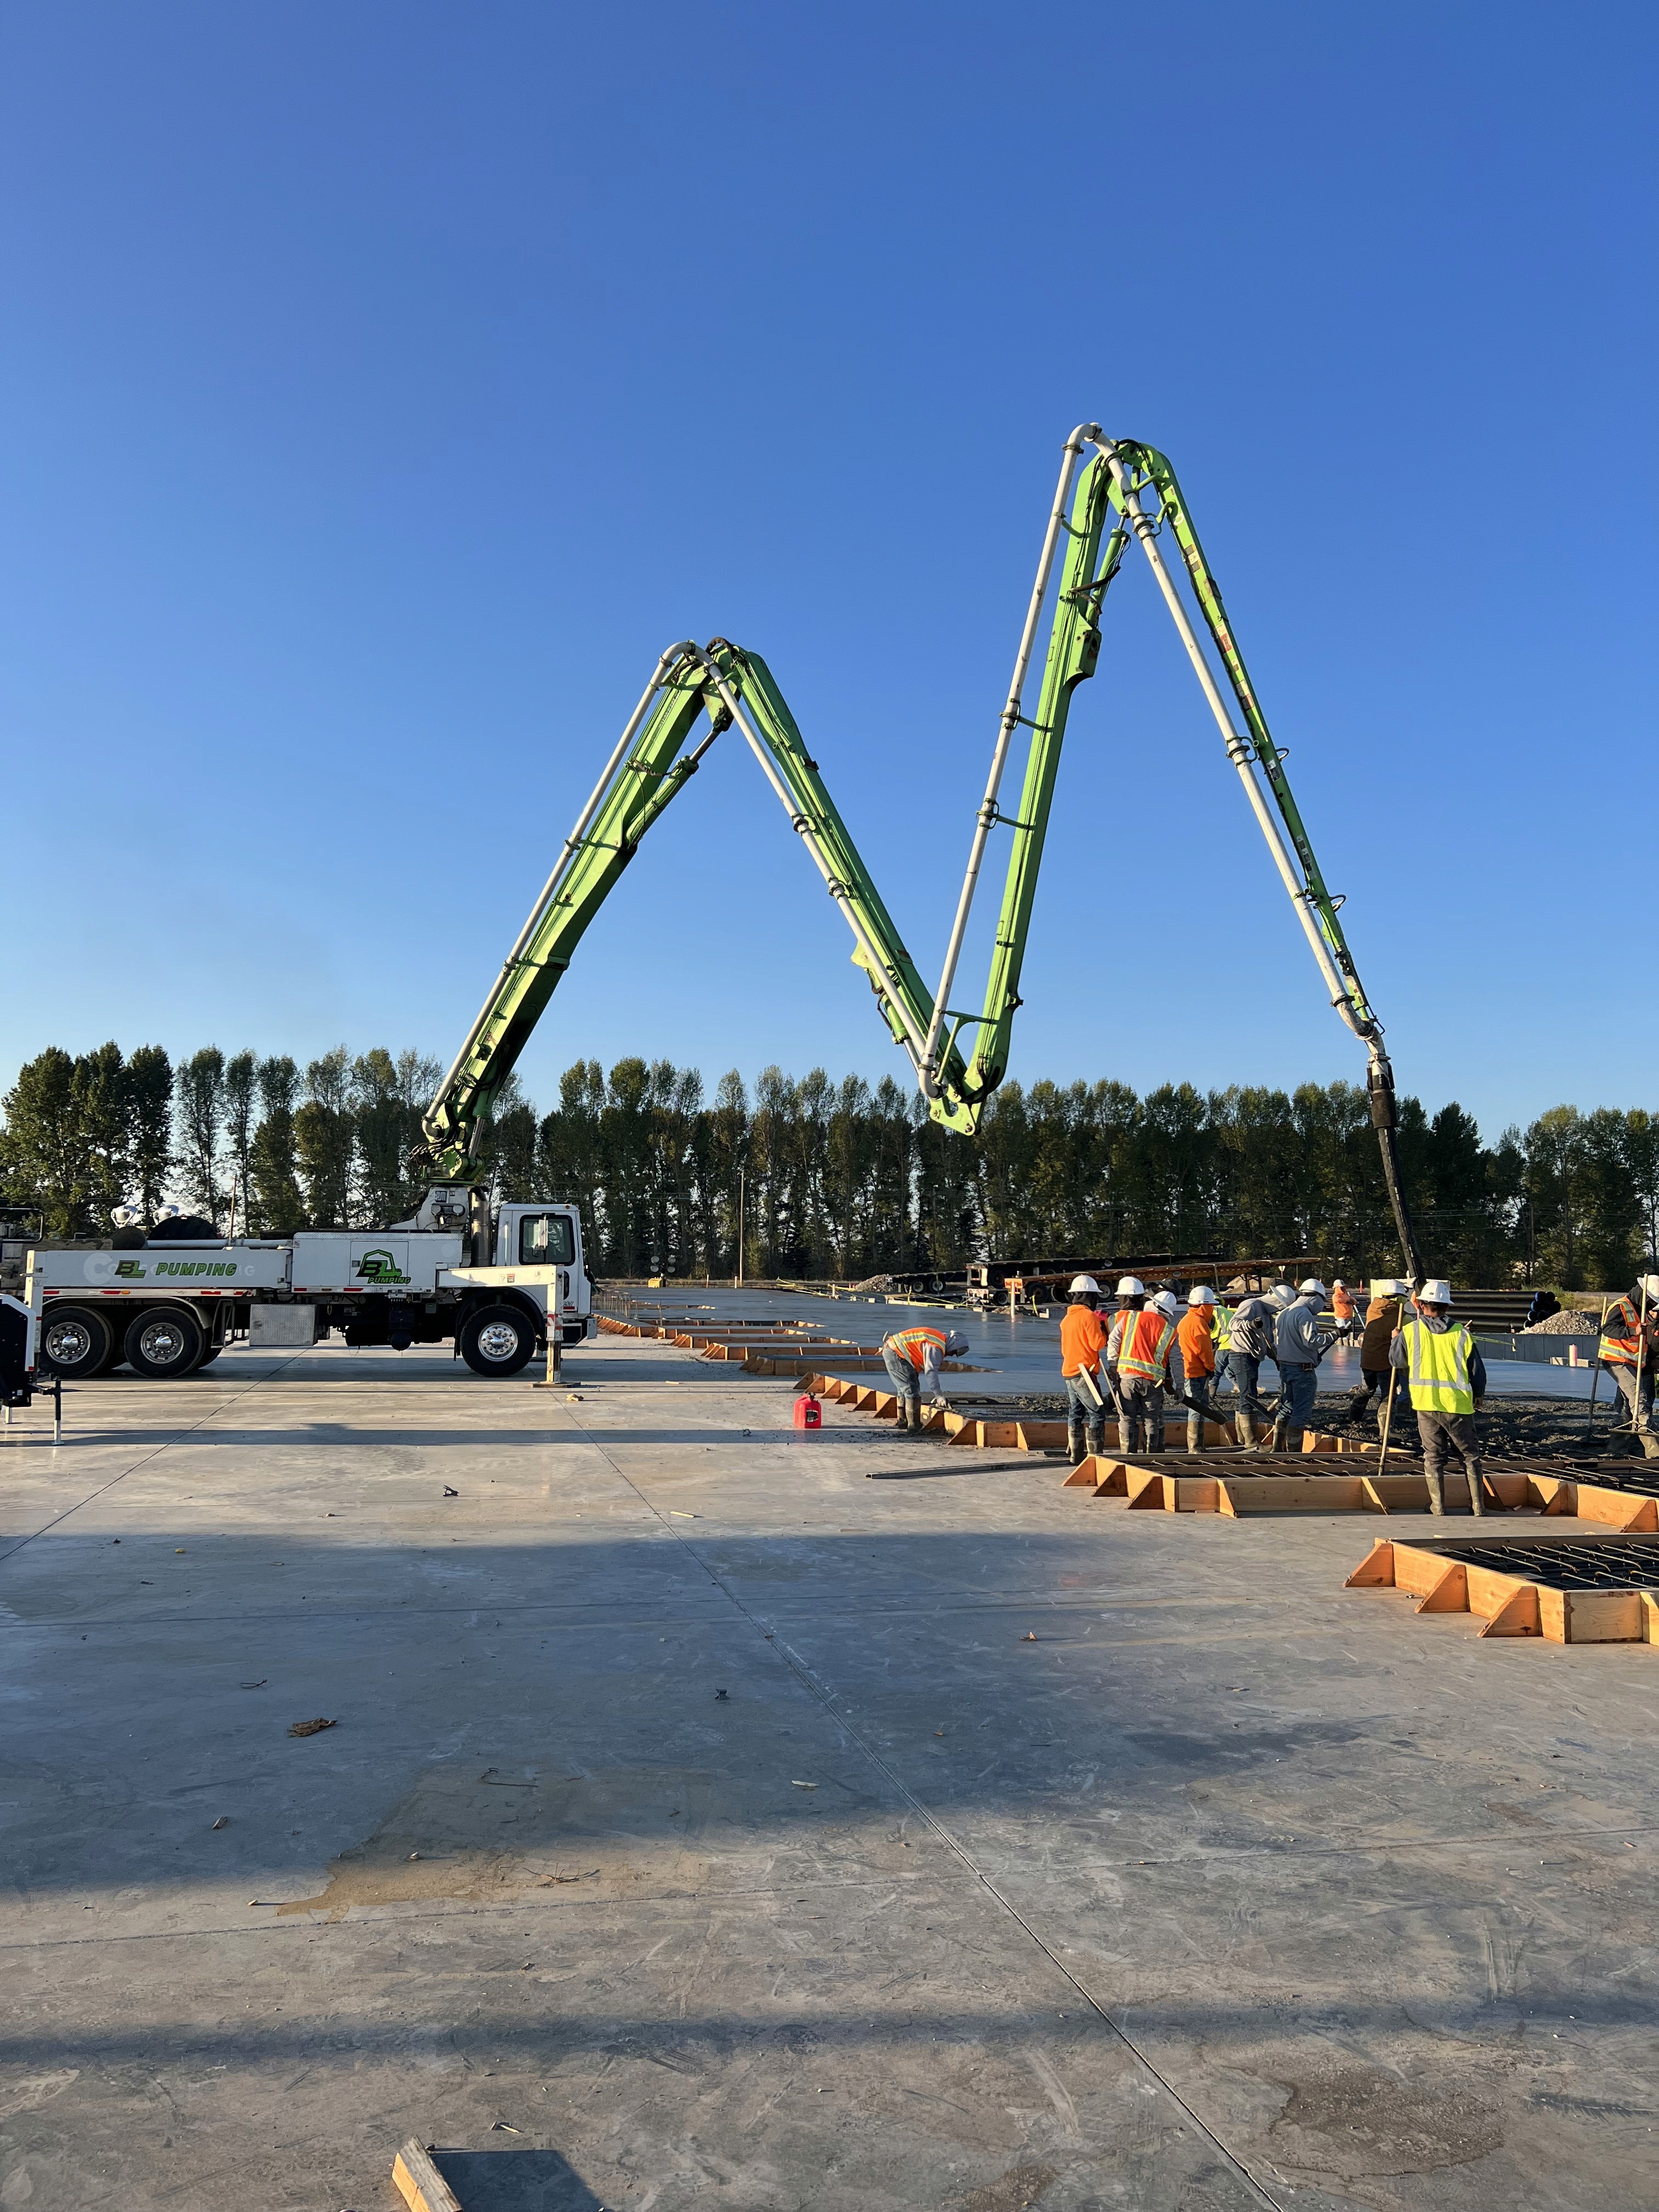
Over Two Decades of Commercial Concrete in the Northwest.


Over Two Decades of Commercial Concrete in the Northwest.