U-Haul Moving & Storage
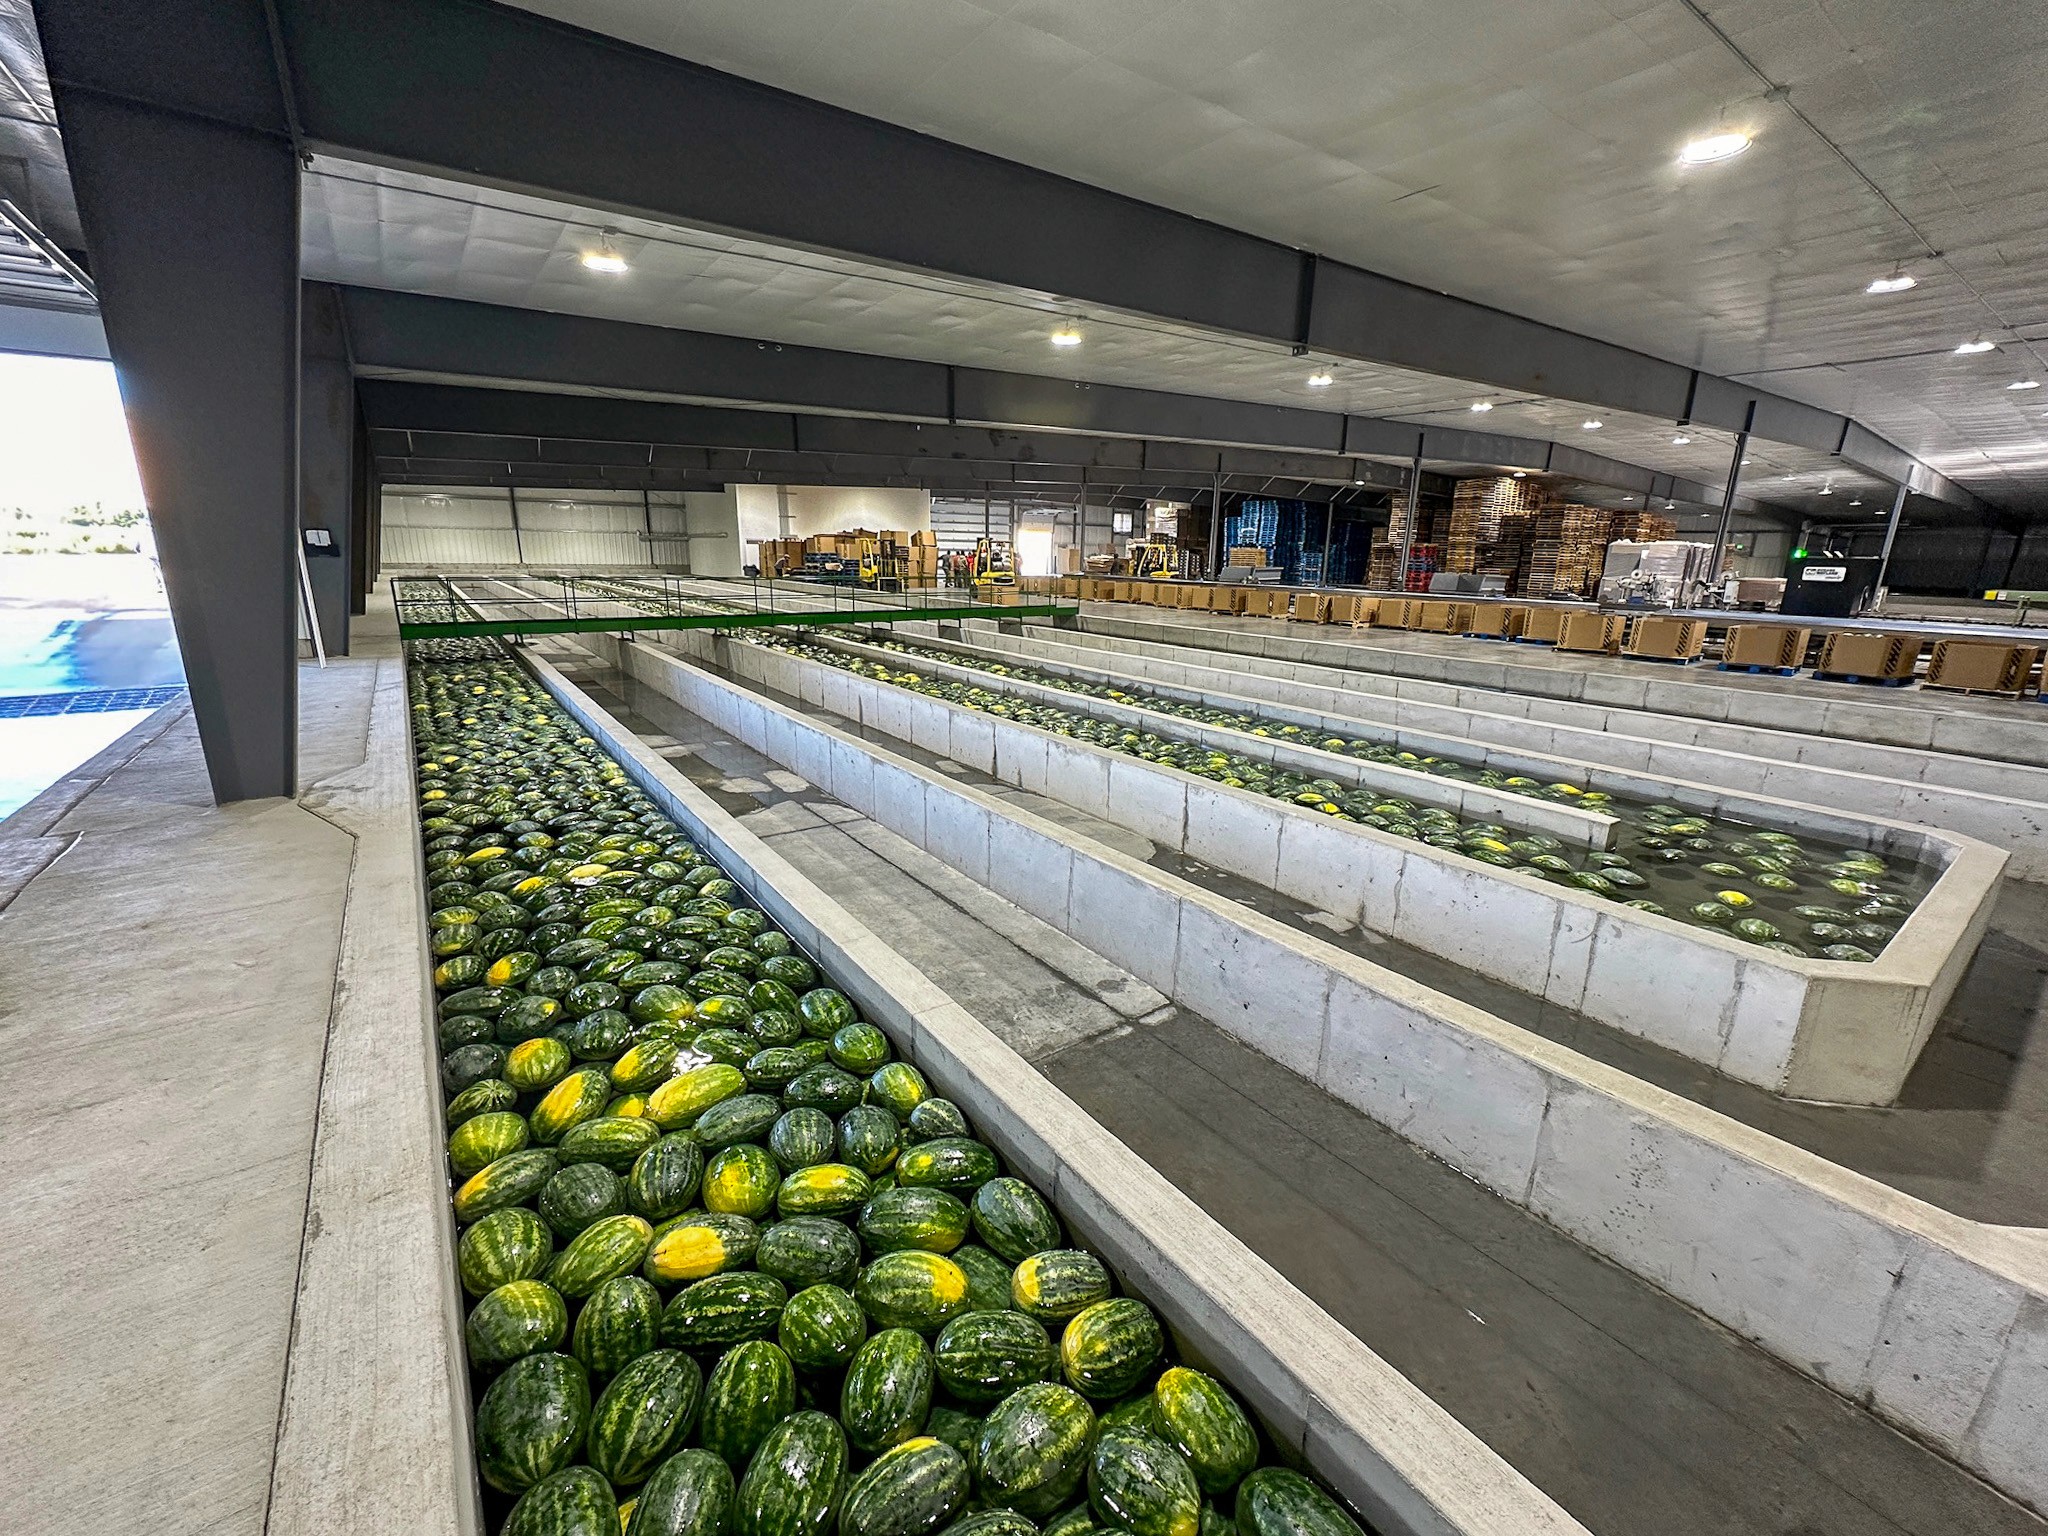
Bryan Landon Construction completed the concrete package for U-Haul's flagship moving and storage center at 1545 W Broadway Street in Idaho Falls, Idaho. The project included footings and foundation work for the large-format steel building, interior slabs throughout the multi-level drive-in storage facility, and exterior flatwork supporting the retail showroom and vehicle staging areas.

Project Overview
Willow Creek Family Module was designed as a long-term family home near Bend, Oregon, defined by seasonal climate and an active outdoor lifestyle. The project was created for a growing family seeking a home adaptable to changing needs without major renovations.
Built using Modu’s modular construction system, the home is composed of interconnected modules that create clear zones for shared family living and more private spaces. The layout supports daily routines while offering flexibility for future expansion.
Large windows bring in natural light and frame views of the surrounding landscape, helping the home feel open, warm, and connected to its environment throughout the year.
Design Approach
The design approach focused on adaptability, comfort, and long-term durability. Shared living spaces were placed at the heart of the home, encouraging family interaction, while bedrooms and quieter areas were positioned for privacy.
The modular system allows additional modules to be added in the future, making the home responsive to evolving family needs. Material choices were selected for durability and ease of maintenance, supporting long-term use in an active household.
Factory-controlled construction ensured precision, energy efficiency, and consistent quality across all modules. Once completed, the home was delivered and installed on site with minimal disruption and a reduced construction timeline compared to traditional methods.


Project Details
Location:
Idaho Falls, ID
" height="12px" id="n7UqyF6zE" transform="translate(0.2 0)" width="11.520206144550666px"/></svg>)
Type:
Industrial
Status:
Completed
" height="10.99999988647311px" id="Q3SDoinWQ" transform="translate(0.5 0.5)" width="10.999999886473134px"/></svg>)
Size:
65,000 sq ft
Year:
2025
See more