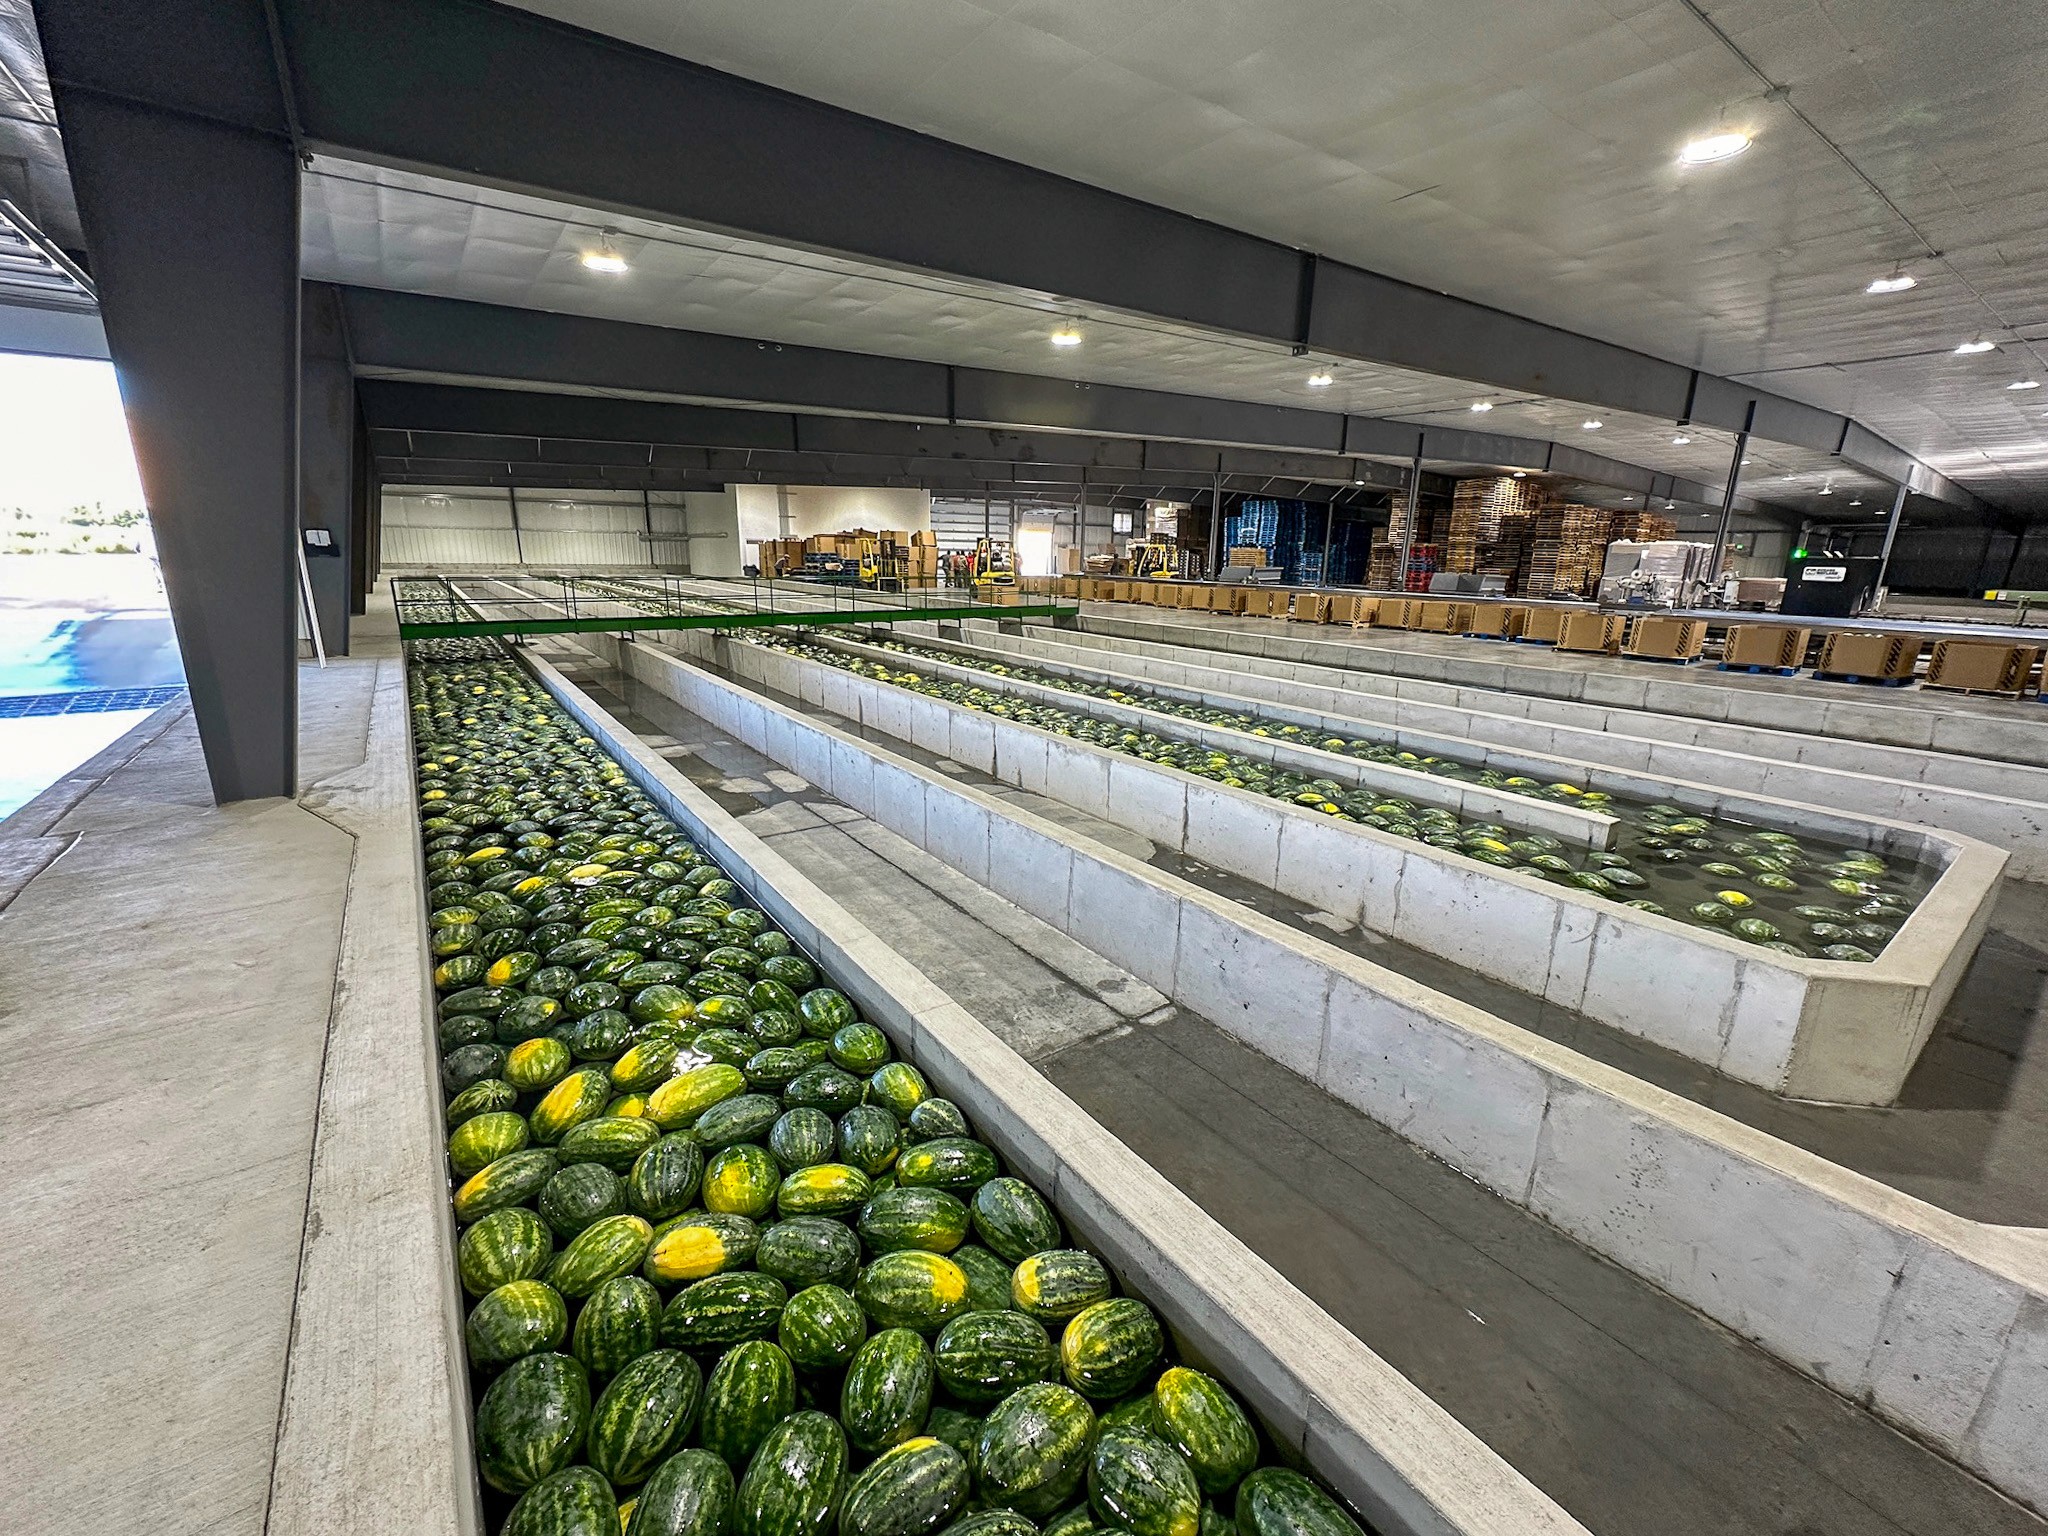
Mountain America Center
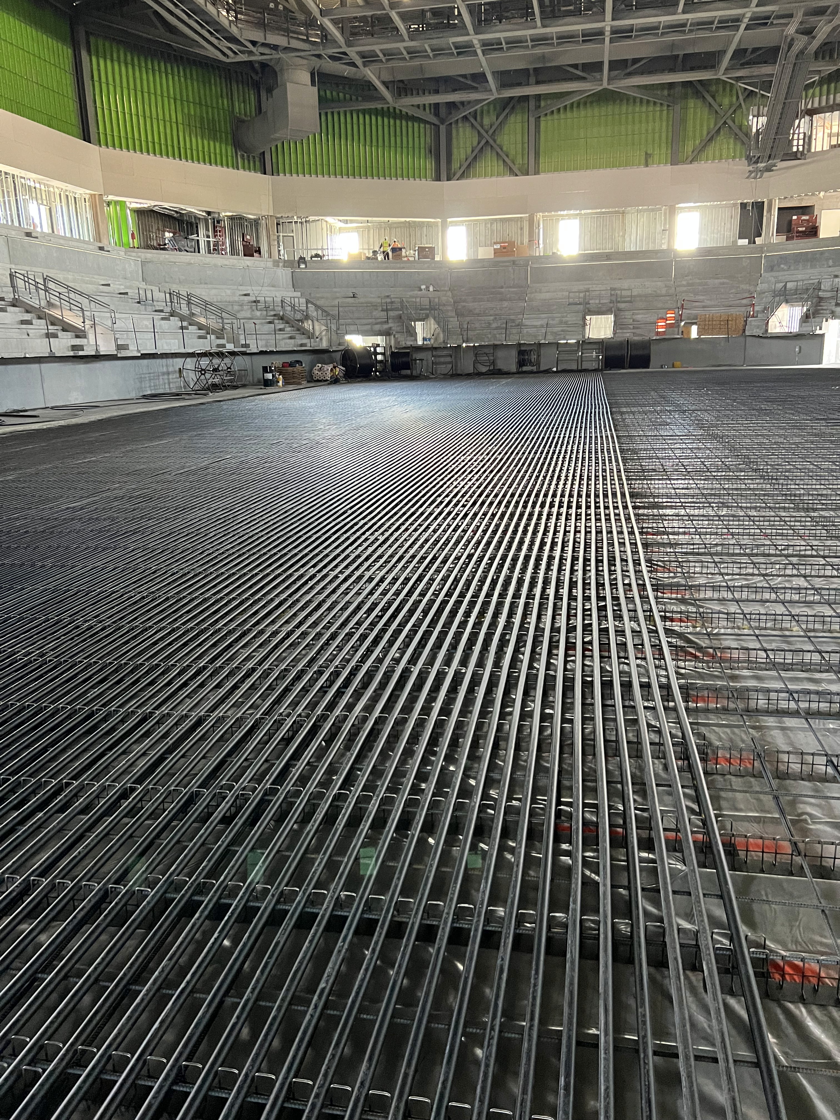
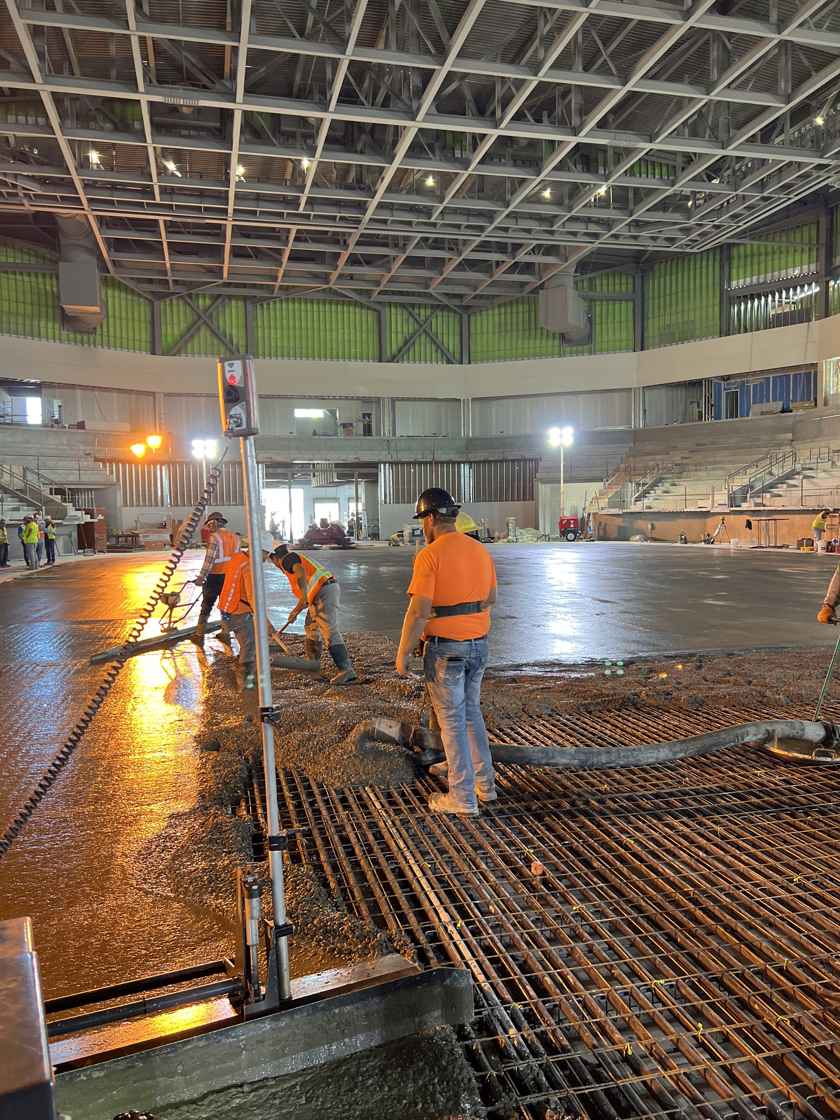
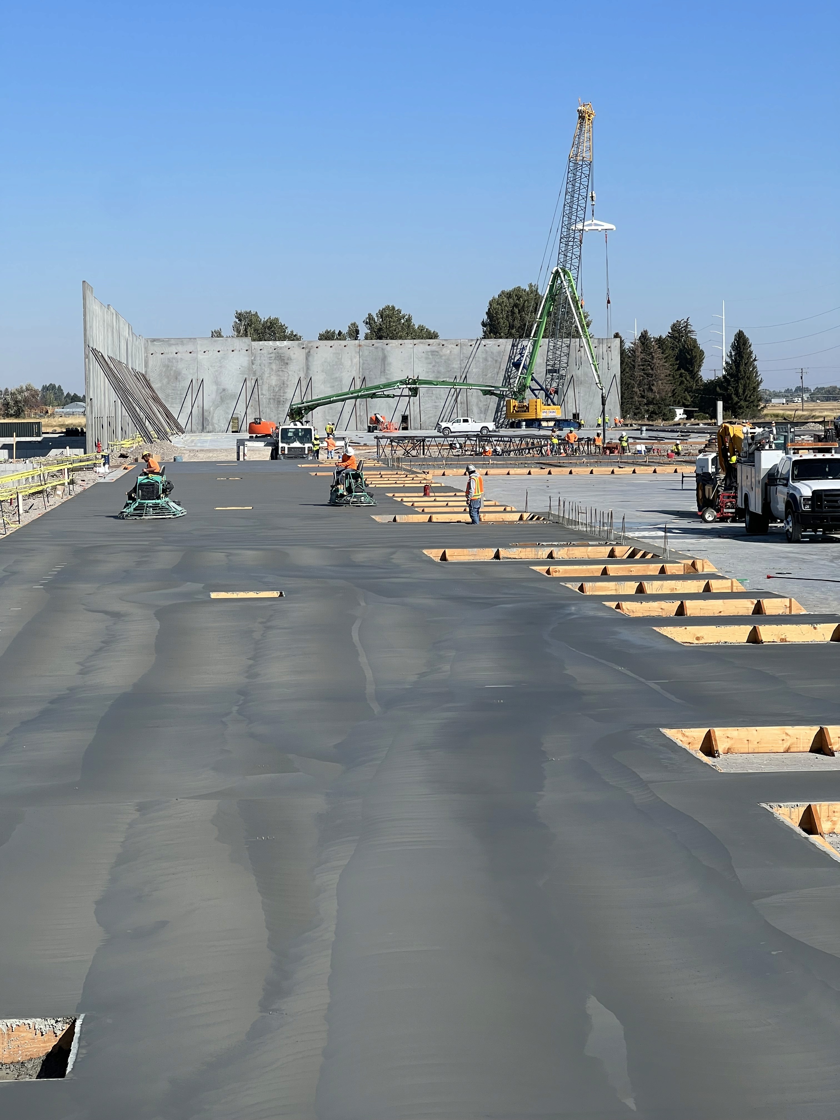
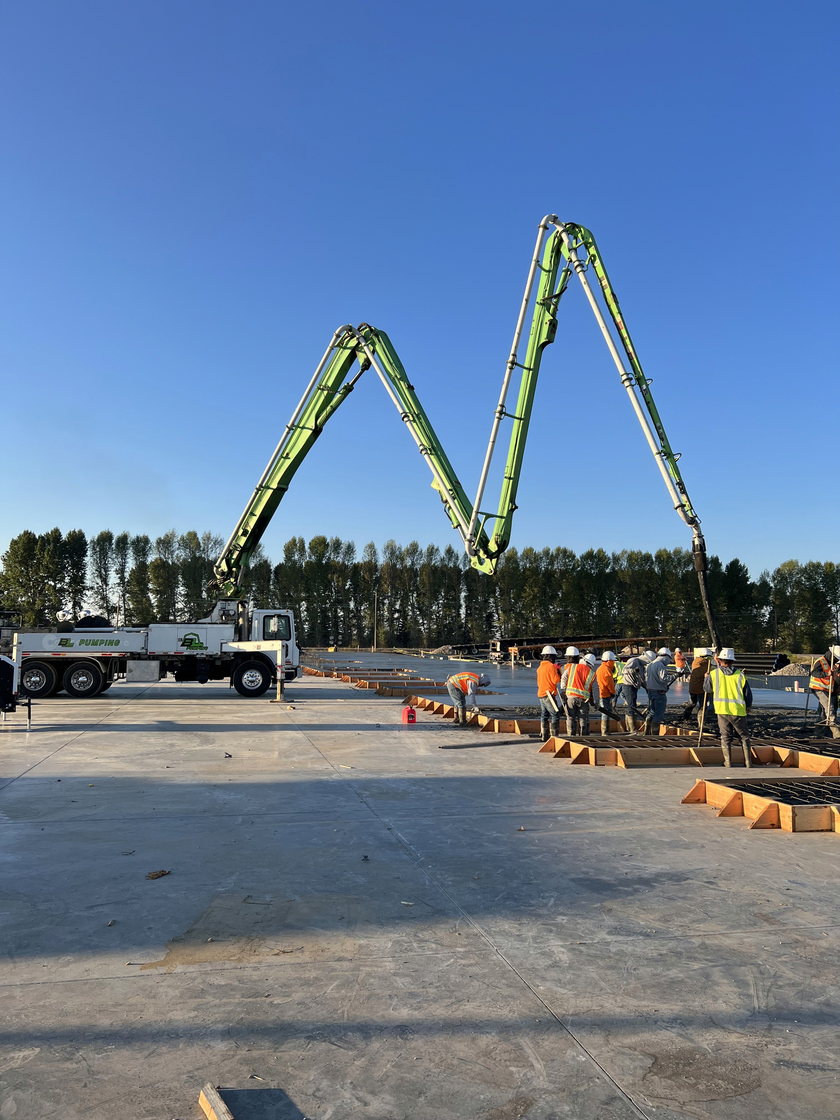
Bryan Landon Construction provided concrete services for the Mountain America Center, a $62 million multi-purpose arena and convention center in Idaho Falls, Idaho. Working alongside general contractor Bateman-Hall, the project demanded precision concrete work across a 48,000-square-foot venue built to host concerts, conventions, hockey, rodeos, and more than 150 events per year.

Project Overview
Cedar Lane Tiny Home was designed as a year-round residence for clients seeking a simpler, more intentional way of living in a forested, high-altitude environment near Flagstaff, Arizona.
The project focuses on maximizing comfort and usability within a compact footprint. Using Modu’s Tiny Home Design & Build system, the home combines smart spatial planning, durable materials, and energy-efficient construction to support daily living in a remote natural setting.
Large windows frame views of the surrounding pine forest, allowing abundant natural light to fill the interior while reinforcing a strong visual connection to the landscape. Despite its compact size, the home feels open, calm, and carefully structured.
Design Approach
The design approach prioritized clarity, efficiency, and long-term adaptability. Interior spaces are organized into clearly defined zones for living, cooking, sleeping, and storage, ensuring the home functions comfortably without wasted space.
Built-in storage solutions were carefully integrated throughout the interior to reduce visual clutter and support long-term living. Material choices were kept simple and durable, well suited to seasonal temperature changes and long-term use.
The home was constructed in a precisely controlled factory environment to ensure precision, quality, and consistent performance. Once completed, it was delivered and carefully installed on site with minimal disruption to the surrounding forest.
Project Details
Location:
Idaho Falls, ID
" height="12px" id="n7UqyF6zE" transform="translate(0.2 0)" width="11.520206144550666px"/></svg>)
Type:
Commercial
Status:
Completed
" height="10.99999988647311px" id="Q3SDoinWQ" transform="translate(0.5 0.5)" width="10.999999886473134px"/></svg>)
Size:
48,000 sq ft
Year:
2022
See more