Hagerman Canyon Farms
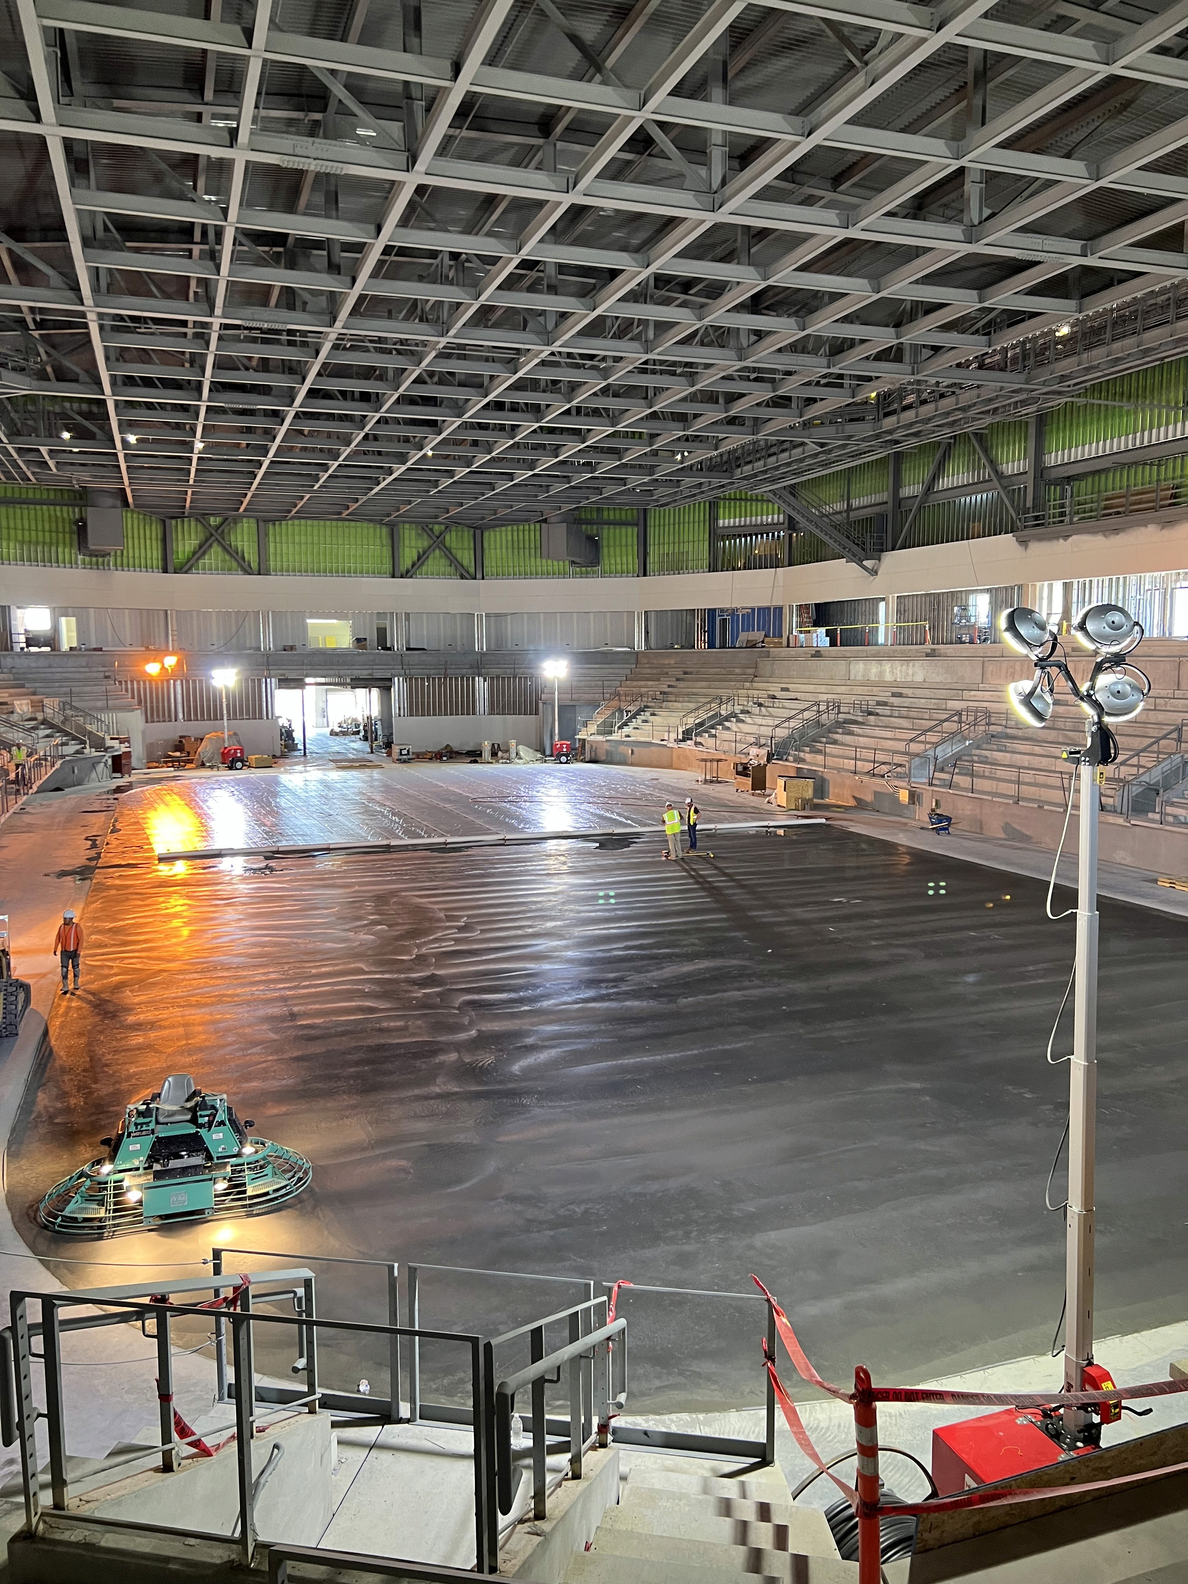
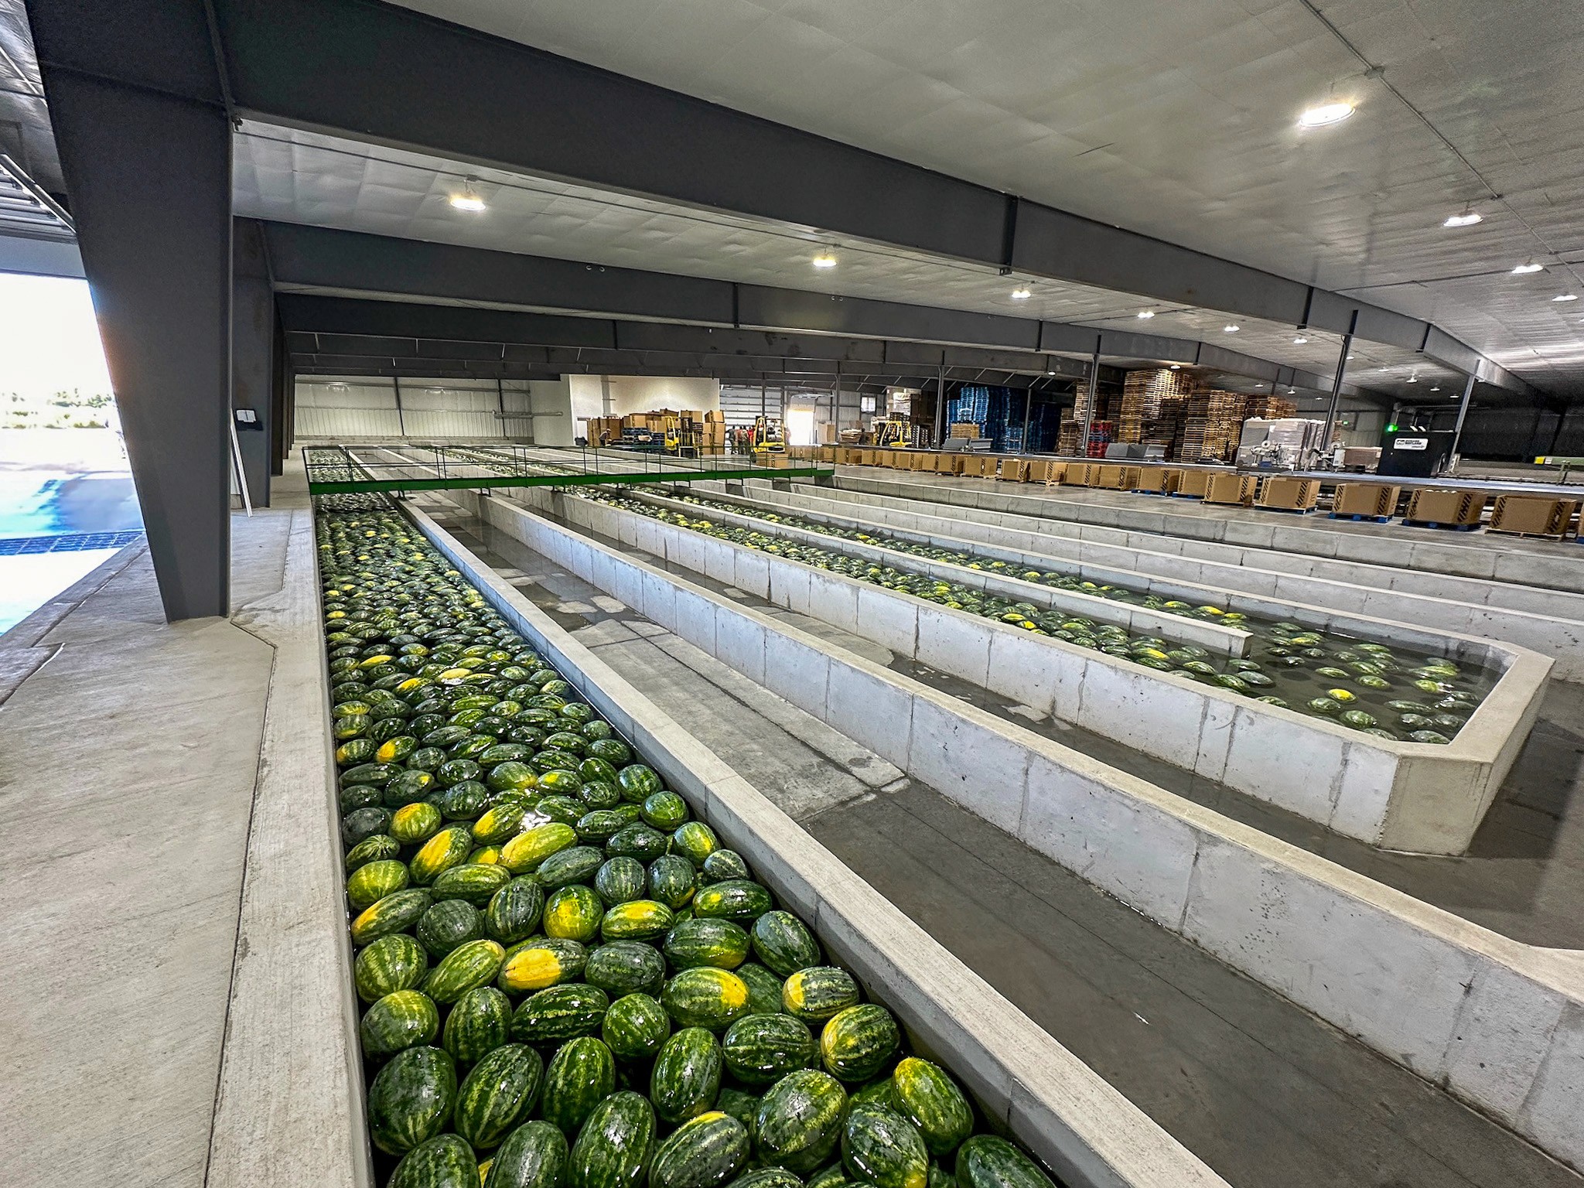
Bryan Landon Construction completed structural concrete and precision flatwork for a 12,000-square-foot agricultural processing facility in Hagerman, Idaho. The project involved the design and installation of a heavy-duty concrete floor system engineered to support state-of-the-art processing equipment, including spring water cooling infrastructure and high-capacity conveyor systems.
Project Overview
Pine Ridge Modular Home was designed as a family residence in a wooded, sloping landscape near Asheville, North Carolina. The project aimed to create a home feeling open and spacious while maintaining a calm, grounded presence within its natural environment.
Built using Modu’s Modular Home Construction system, the home combines multiple factory-built modules arranged to follow the contours of the site. The result is a residence that balances architectural simplicity with long-term performance and comfort.
Large glazed openings connect interior living spaces with forest views, bringing natural light deep into the home and strengthening the relationship between indoors and outdoors.
Design Approach
The design approach focused on flexibility, clarity, and durability. Interior spaces are organized into clear zones for shared family living and private areas, supporting daily routines while allowing the home to adapt over time.
Natural materials and a restrained color palette were chosen to complement the surrounding landscape and age gracefully. High-performance insulation, airtight construction, and energy-efficient glazing were integrated into the design to support year-round comfort and reduced energy use.
All modules were constructed in a controlled factory environment to ensure precision and consistent quality. On-site installation was completed efficiently, minimizing disruption to the landscape and shortening the overall construction timeline.


Project Details
Location:
Hagerman, ID
" height="12px" id="n7UqyF6zE" transform="translate(0.2 0)" width="11.520206144550666px"/></svg>)
Type:
Agricultural
Status:
Completed
" height="10.99999988647311px" id="Q3SDoinWQ" transform="translate(0.5 0.5)" width="10.999999886473134px"/></svg>)
Size:
12,000 sq ft
Year:
2024
See more